
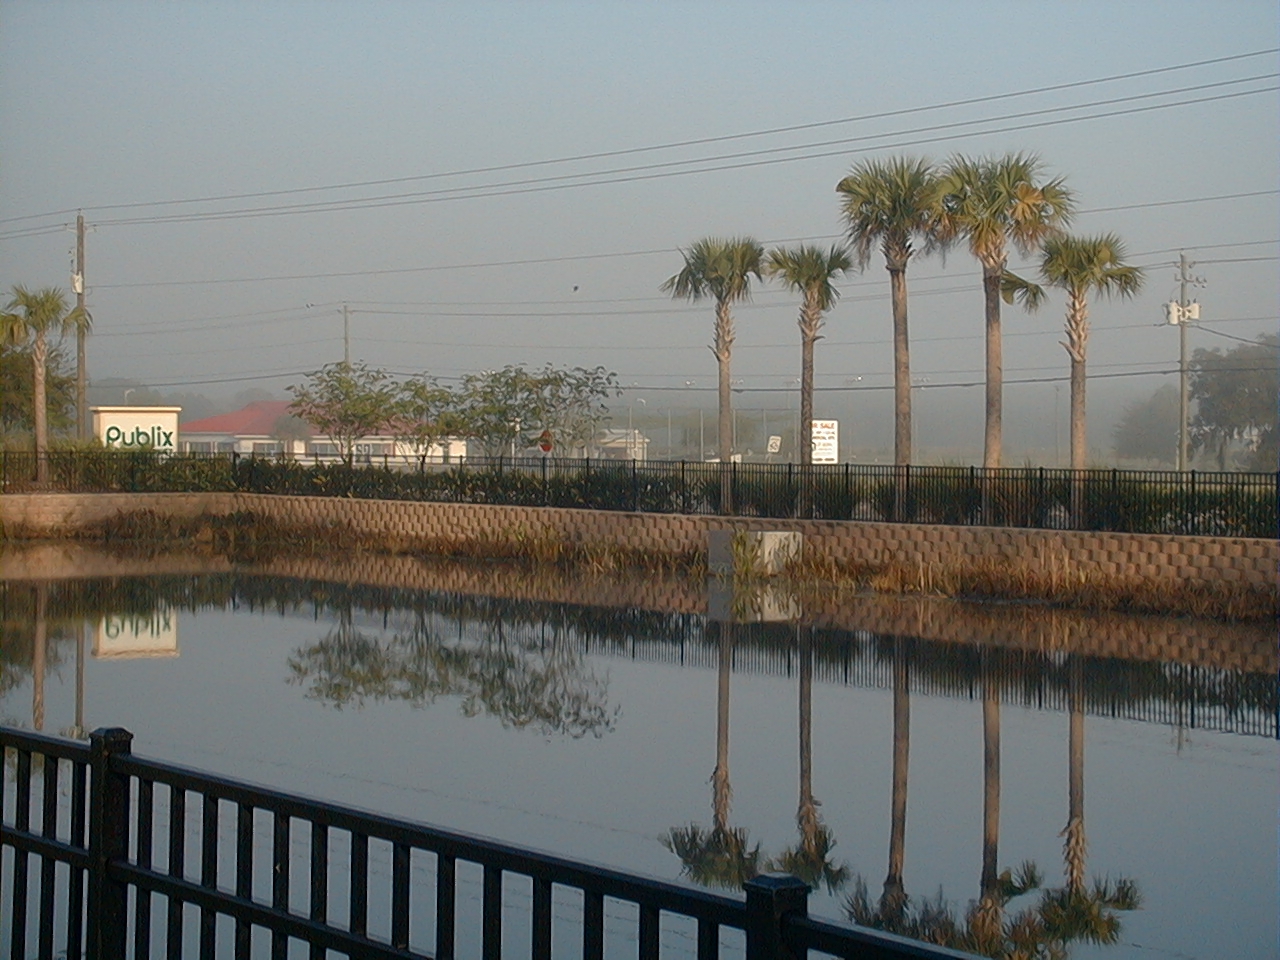
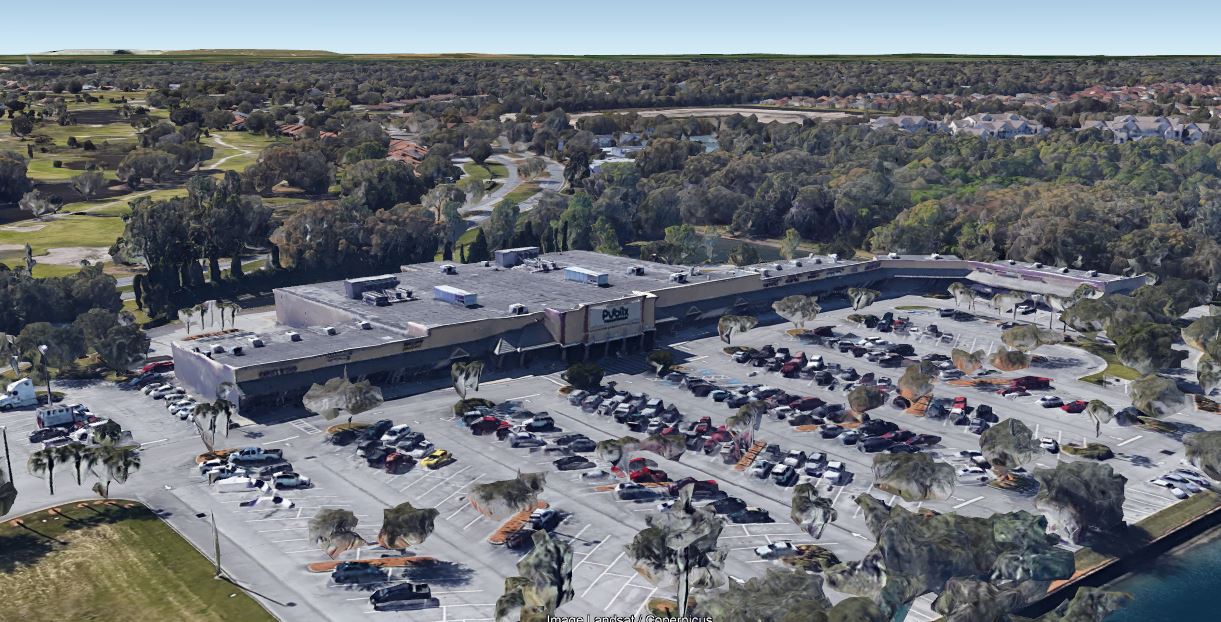
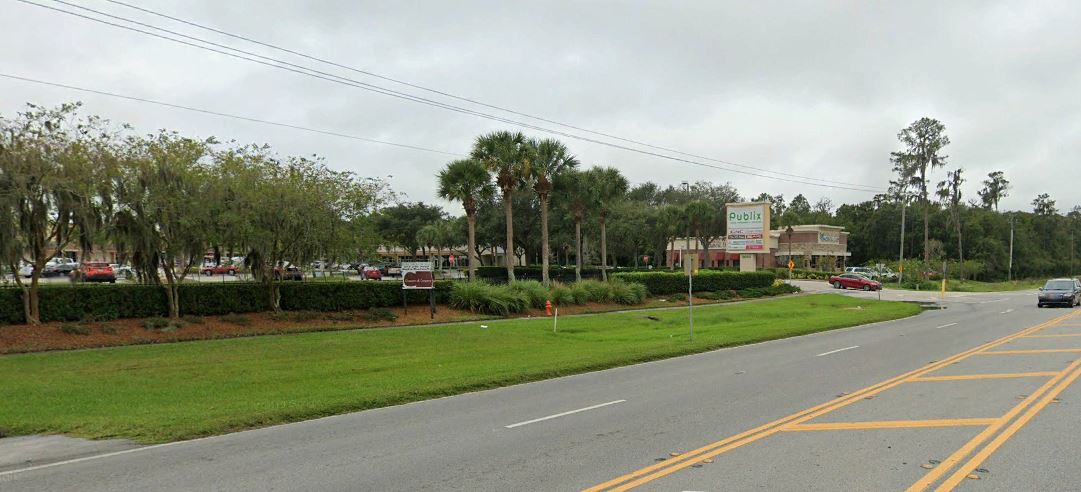
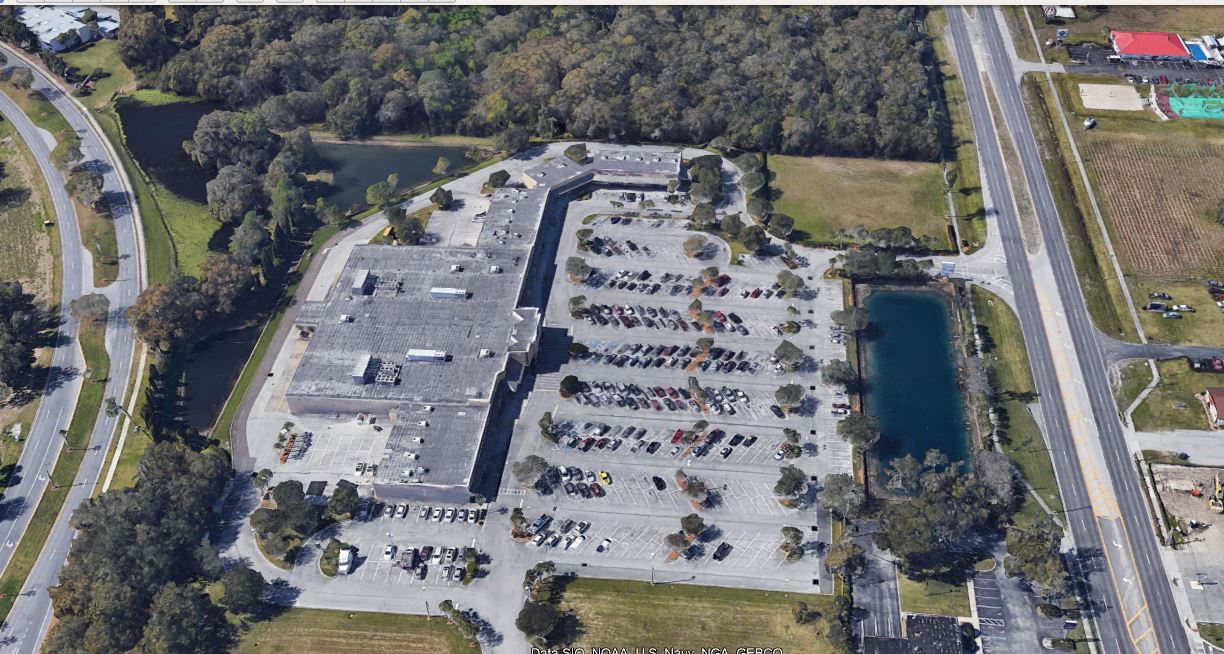
Managed the surveying, engineering and permitting services for this 44M Publix Prototype and mixed-use commercial site on 14+/- acres. This site serves more than 15 commercial business, including the Publix center, with more than 75,000 square feet of mixed commercial space including food establishments, GNC, insurance and other boutique shop bays. This project required a multi-disciplinary approach which included coordination with Publix’s design team, and planners, architects, traffic and geotechnical engineers, and surveyors to ensure the project was developed to serve the south Lakeland area. This project also required a multi-agency coordination and permitting effort with the Florida Department of Transportation, Polk County, the SWFWMD and Florida Department of Health and Florida Department of Environmental Protection. This project required FDOT’s compliance approval for the drainage, driveways and turn lane designs. This project also included stormwater management design and SWFWMD permitting to ensure there would be no impacts to the surrounding properties. This project required careful consideration of the onsite flooding potential and provided for offsets of 1.3-acre feet for the floodplain impacts.
